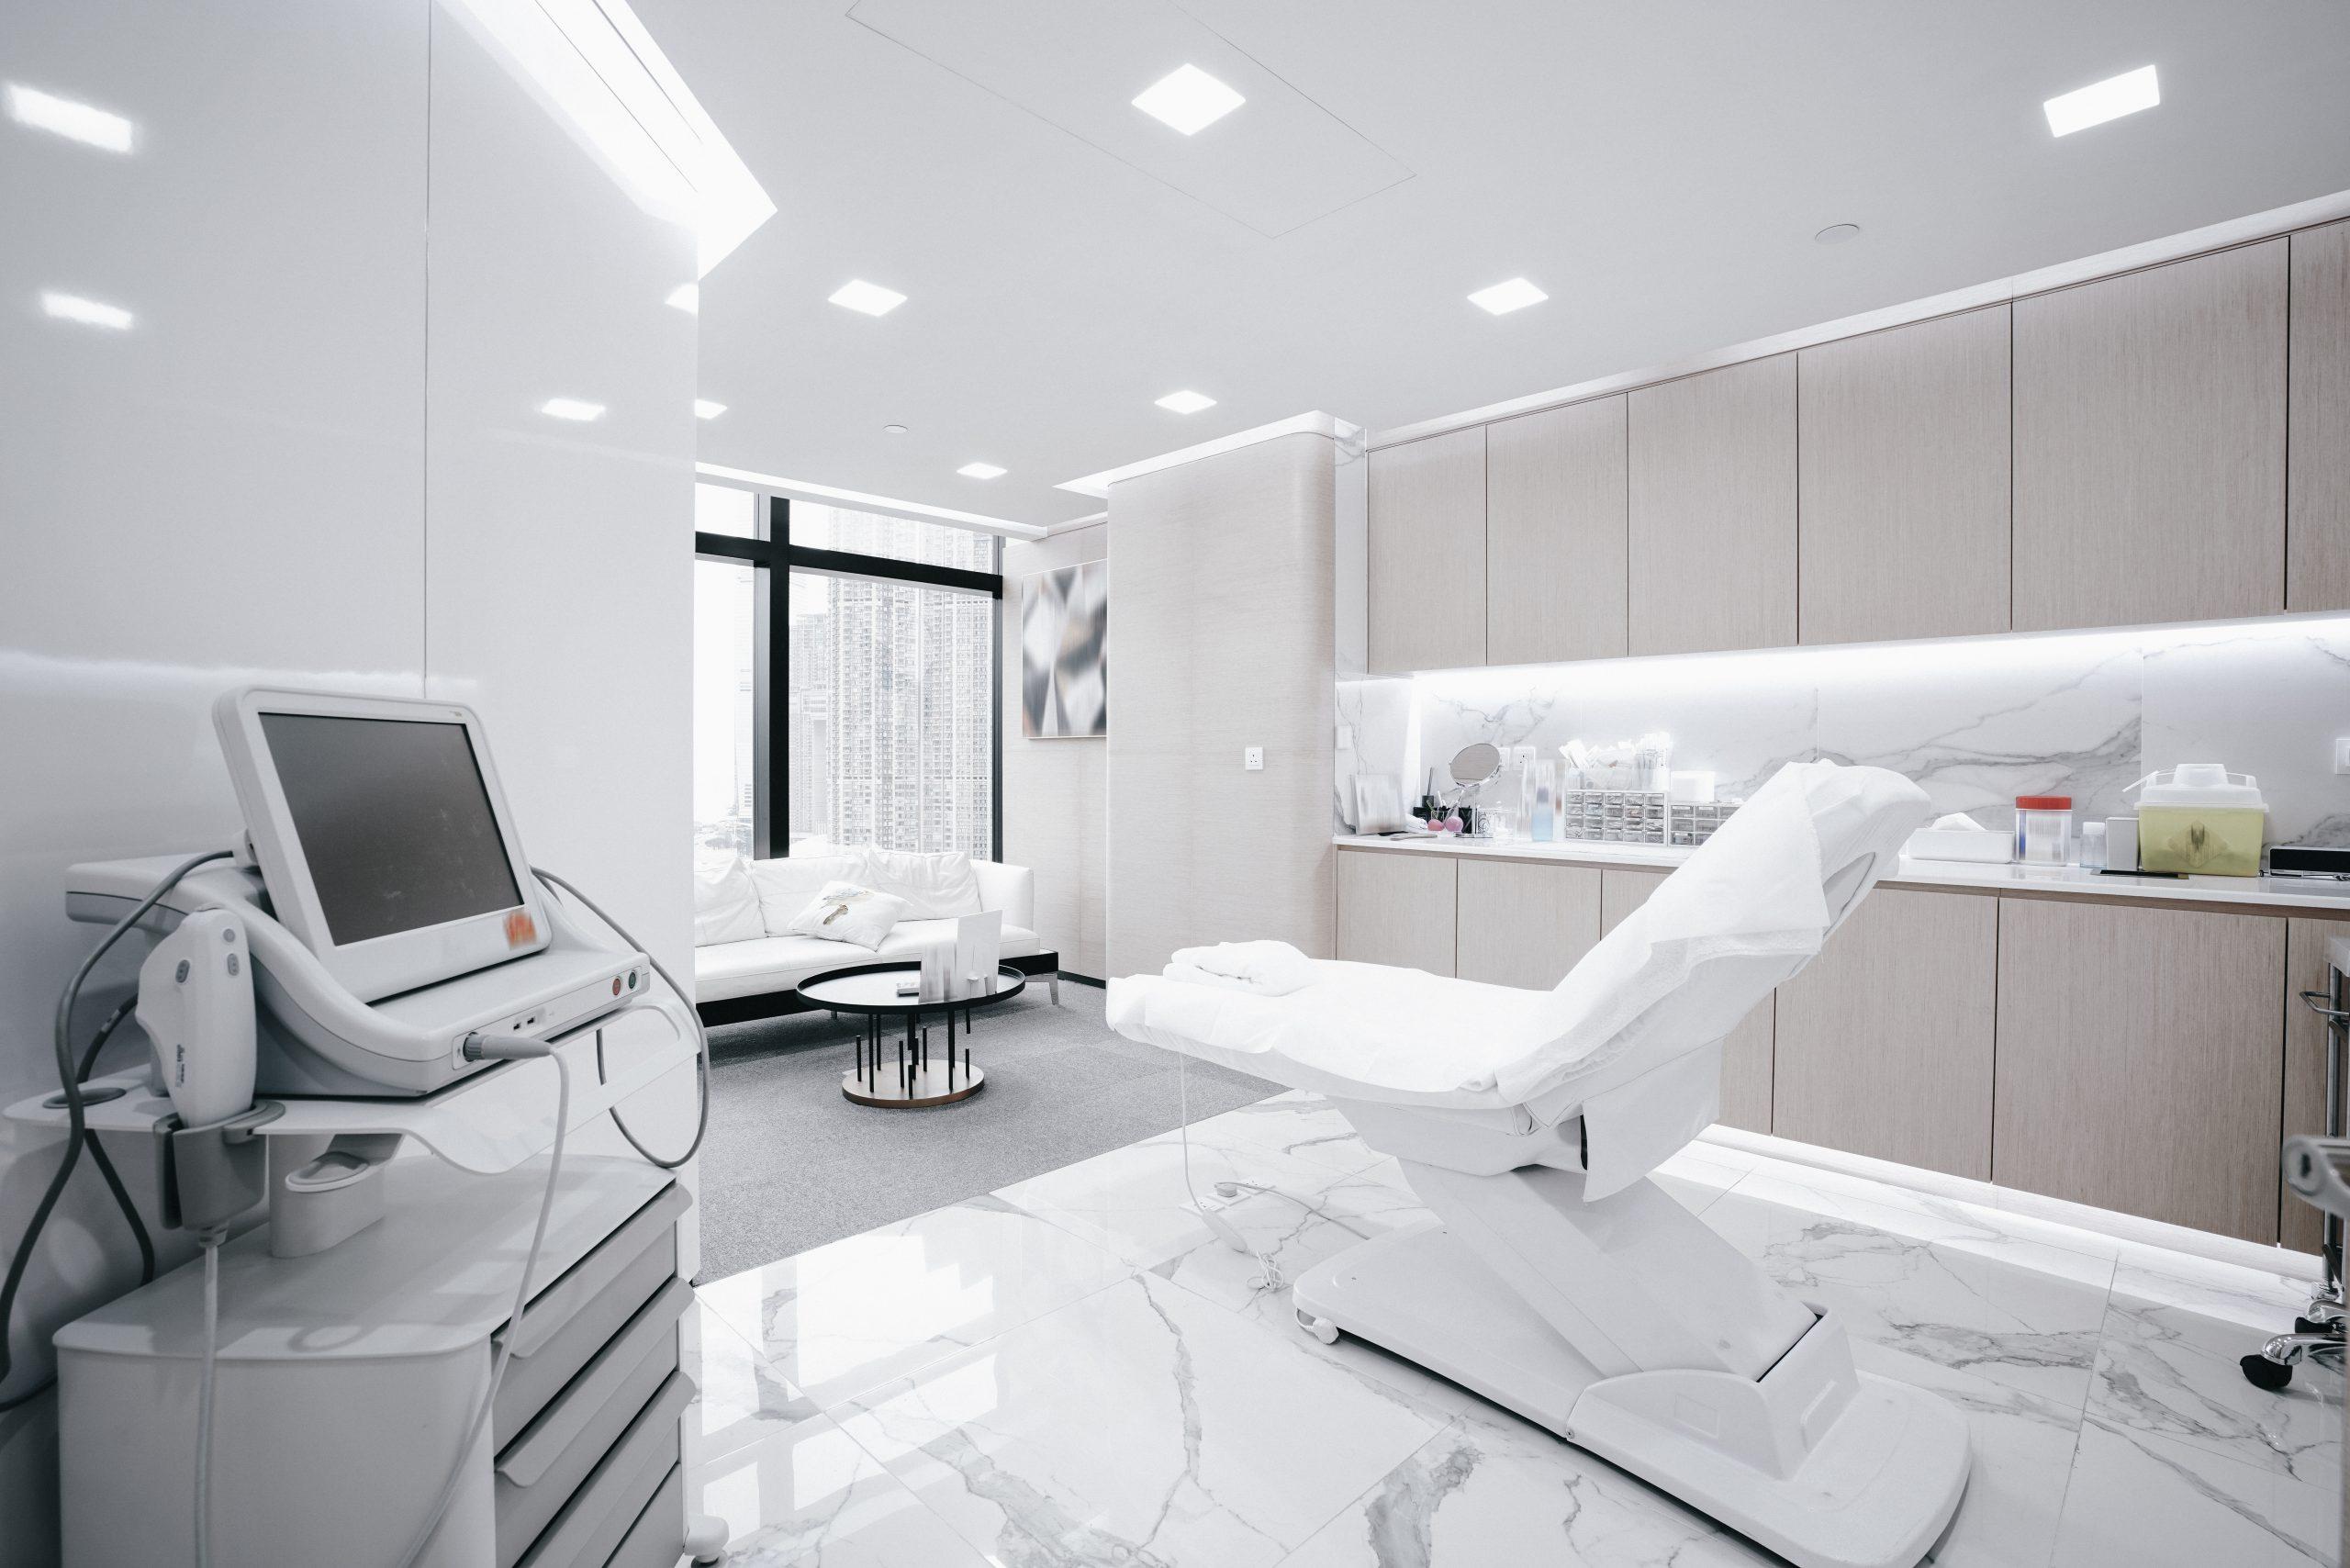
Medical clinic interior design requires a careful balance between clinical functionality, patient comfort, hygiene, privacy, and efficient workflow. A well-planned medical clinic should allow doctors and staff to work effectively while creating an environment where patients feel comfortable and confident. Modern healthcare interior planning considers reception and waiting areas, consultation rooms, treatment spaces, circulation, storage, lighting, accessibility, medical equipment, and infrastructure. Healthcare design guidance also emphasizes patient flow, staff movement, clinical zoning, infection-control considerations, and long-term operational requirements.
The principles covered in Office Interior Design Trends That Improve Productivity can also be useful when planning medical clinics. Efficient space utilization, ergonomic work areas, suitable lighting, organized storage, technology integration, and comfortable environments can support daily productivity. However, medical clinic interiors require additional attention to patient privacy, hygiene, medical workflows, accessibility, and clinical equipment.
Strategic Space Planning
Space planning is the foundation of effective medical clinic interior design. The layout should establish logical relationships between the entrance, reception, waiting area, consultation rooms, examination rooms, treatment areas, staff spaces, storage, and utility zones.
Patient and staff circulation should be considered separately wherever practical. A clear sequence from reception to consultation and treatment areas can make navigation easier while reducing unnecessary movement.
Reception and Waiting Area
The reception and waiting area create the first impression of a medical clinic. Comfortable seating, an organized reception counter, clear signage, appropriate lighting, and uncluttered circulation can make the environment more welcoming.
Waiting areas should also consider privacy and accessibility. Seating arrangements can provide adequate personal space while allowing staff to maintain visibility of the waiting area.
Consultation Room Design
Consultation rooms need to support comfortable communication between medical professionals and patients. Furniture and equipment should be arranged so that doctors can work efficiently without restricting patient movement.
Storage cabinets can keep frequently used supplies organized. Acoustic privacy is also important because medical consultations can involve confidential personal information.
Examination and Treatment Areas
Examination and treatment rooms require more specialized planning. The interior should accommodate medical equipment, examination furniture, electrical points, lighting, storage, and staff movement.
The exact requirements depend on the clinic's specialty. A general medical clinic, dental clinic, dermatology practice, diagnostic centre, or specialty healthcare facility may each require different equipment and spatial arrangements.
Hygiene-Conscious Material Selection
Materials are an important part of medical clinic interior design. Floors, walls, counters, furniture, doors, and other frequently touched surfaces should be durable and easy to clean.
Healthcare interior guidance emphasizes cleanable materials and infection-control considerations as important components of clinical environments.
Appropriate material selection can also reduce maintenance requirements while helping the clinic maintain a clean and organized appearance.
Patient Privacy and Comfort
Patient privacy should be considered throughout the layout. Consultation rooms and treatment areas should be positioned to reduce unnecessary exposure to public circulation areas.
Partitions, doors, controlled sightlines, and acoustic solutions can improve privacy. At the same time, comfortable furniture, natural textures, calming colours, and suitable lighting can help create a more reassuring atmosphere.
Lighting Design
Lighting should be planned according to the purpose of each area. Consultation and treatment rooms require adequate task lighting, while reception and waiting areas can use comfortable ambient illumination.
Where possible, natural light can be incorporated into patient-facing areas. Healthcare design guidance also identifies natural light and calming environmental elements as useful components of patient-centred spaces.
Accessibility and Wayfinding
A medical clinic should be easy to navigate for patients, visitors, and staff. Clear signage, logical circulation, accessible pathways, visible reception areas, and appropriately positioned doors can improve the overall user experience.
Wayfinding becomes particularly important in larger clinics where patients may need to locate several consultation, diagnostic, or treatment areas.
Medical Storage and Organization
Storage should be planned according to the clinic's operational requirements. Medical supplies, equipment, documentation, cleaning materials, and consumables should have designated locations.
Well-designed cabinetry and storage systems can keep supplies accessible while reducing clutter in consultation and treatment rooms.
Technology and Medical Equipment Integration
Modern clinics may require electronic records, diagnostic equipment, digital registration systems, display screens, communication systems, and specialized medical devices.
Electrical points, data connections, equipment locations, and cable management should be incorporated into the interior design from the beginning. Early coordination between interior designers, equipment suppliers, and service consultants can help prevent costly modifications later.
Calm and Professional Aesthetics
A medical clinic does not need to look overly institutional. A professional interior can combine functional healthcare requirements with warm and welcoming design elements.
Natural textures, artwork, indoor greenery, comfortable seating, carefully selected colours, and appropriate lighting can create a calmer environment without compromising the professional character of the clinic.
Branding and Visual Identity
The interior can also communicate the identity of the medical practice. Colours, signage, graphics, feature walls, furniture, and materials can be coordinated to create a consistent visual appearance.
Branding should complement the healthcare environment and remain secondary to patient comfort, privacy, and clinical functionality.
Flexible and Future-Ready Design
Medical practices may expand their services, add practitioners, introduce new equipment, or modify their workflows over time. Modular furniture, adaptable rooms, flexible storage, and scalable infrastructure can make future changes easier.
Planning for potential expansion during the initial design stage can reduce the need for major renovation later.
Benefits of Professional Medical Clinic Interior Design
Professional medical clinic interior design can help provide:
- Efficient use of available space
- Better patient and staff circulation
- Comfortable reception and waiting areas
- Functional consultation rooms
- Well-planned examination and treatment spaces
- Improved patient privacy
- Hygienic and maintainable finishes
- Organized medical storage
- Effective lighting
- Clear wayfinding
- Integrated technology
- Accessible layouts
- Consistent visual branding
- Flexible spaces for future requirements
Healthcare planning specialists describe integrated space planning, clinical workflow, infrastructure coordination, and future expansion as important components of well-designed healthcare facilities.
Conclusion
Medical clinic interior design is about creating a healthcare environment that works efficiently for medical professionals while remaining comfortable and reassuring for patients. Successful design combines strategic space planning, clinical functionality, hygiene-conscious materials, privacy, accessibility, lighting, storage, technology, and thoughtful aesthetics.
From reception and waiting areas to consultation rooms, treatment spaces, staff zones, and medical storage, every part of the clinic should serve a clear purpose. With a carefully coordinated interior, medical clinics can create organized, professional, and patient-focused environments that are prepared for both current and future operational needs.